



| Feature | Specification |
|---|---|
| Product Type | Portable office container with bathroom |
| Nominal Size | 20ft |
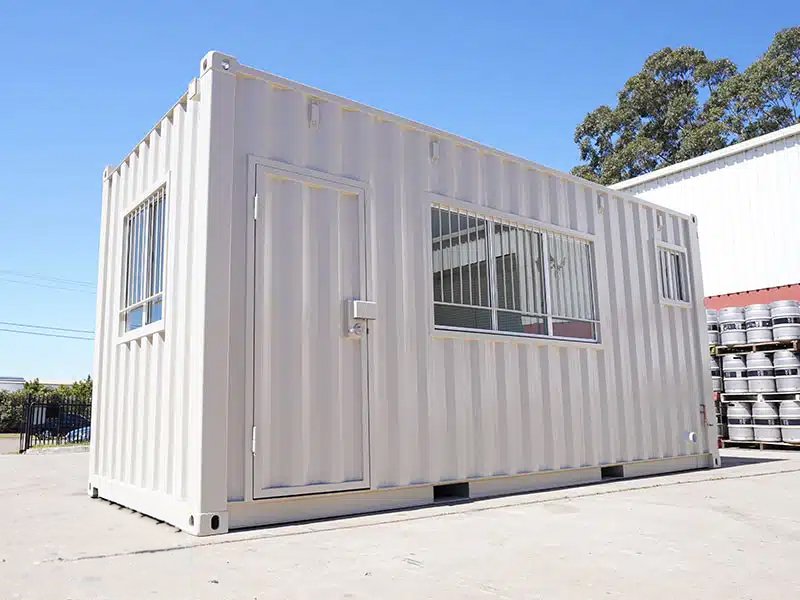
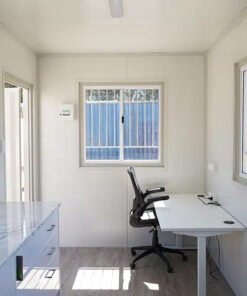
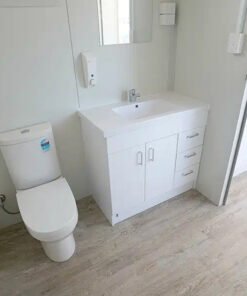
| Overall Configuration | 20ft converted shipping container configured with a finished office area, separate internal bathroom, personnel access door, multiple glazed security windows and fitted cabinetry |
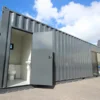
| Exterior Construction | Corrugated steel container body with structural steel frame, corner posts, top rails and base rails |
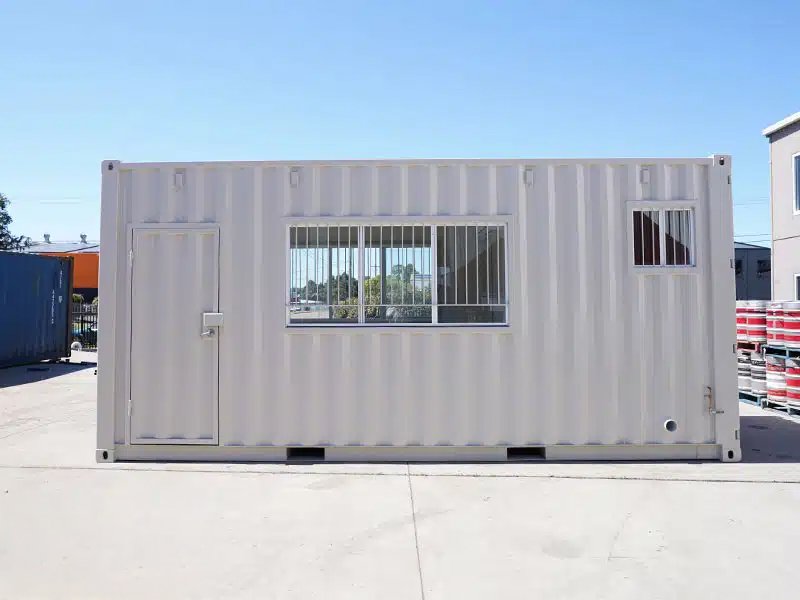
| Exterior Finish | White painted exterior |
| Personnel Door | Single steel personnel access door installed along the long side |
| Exterior Windows | Multiple glazed sliding windows installed on the side and end walls |
| Window Security | External steel security bars fitted across the visible windows |
| Window Frames | Light-coloured framed sliding window assemblies |
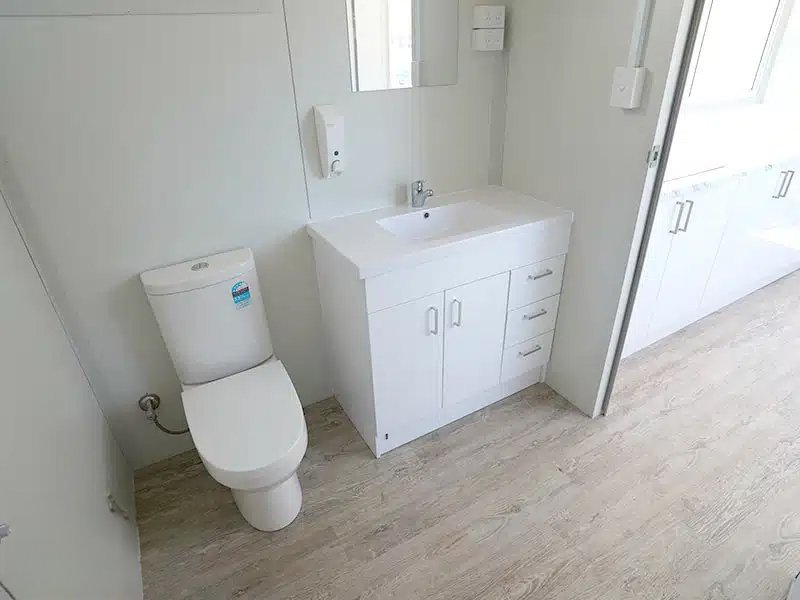
| Interior Layout | Main office area with separate enclosed bathroom compartment |
| Bathroom | Separate internal bathroom accessed through an interior doorway |
| Interior Partitioning | Full-height finished partition walls separating the bathroom from the main office space |
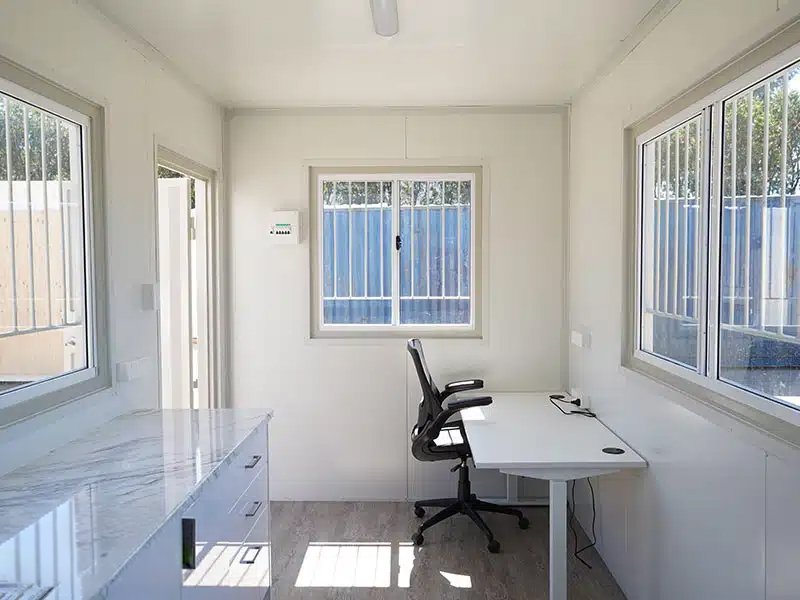
| Interior Wall Finish | Smooth light-coloured finished wall panels |
| Interior Ceiling | Smooth light-coloured finished ceiling |
| Interior Flooring | Grey wood-effect finished flooring |
| Internal Lighting | Ceiling-mounted linear light fitting |
| Fitted Cabinetry | Built-in base cabinetry with drawers and storage compartments |
| Worktop | Light-coloured marble-effect countertop fitted over the cabinetry |
| Electrical Outlets | Multiple wall-mounted electrical power outlets |
| Electrical Provision | Internal electrical fittings and wall-mounted control panel |
| Natural Lighting | Multiple glazed windows provide natural daylight throughout the office area |
| Security Features | Steel security bars fitted externally to the windows |
| Door Hardware | Personnel entrance fitted with lever-style locking hardware |
| Interior Finish | Finished walls, ceiling, flooring, trim and skirting throughout the office area |
| Container Structure | Steel-framed container construction with ISO-style corner castings |
| Exterior Length | Approx. 20ft (6.06m) |
| Exterior Width | Approx. 8ft (2.44m) |
| Exterior Height | Approx. 8ft 6in (2.59m) |
| Overall External Dimensions | Approx. 20ft L × 8ft W × 8ft 6in H (6.06m × 2.44m × 2.59m) |
| Overall Configuration | 20ft portable office container with a separate bathroom compartment, personnel access door, multiple glazed security windows, fitted cabinetry and worktop, electrical provision, ceiling lighting and finished interior surfaces. |
Be the first to review “20ft Portable Office Container with Bathroom”
Related products
Container Buildings
£10,500.00
Container Buildings
£7,500.00
Container Buildings
£8,200.00


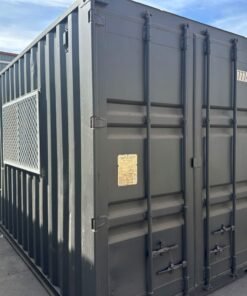
Container Buildings
40ft High Cube Portable Office Container – Air Conditioned, Insulated with Security Windows
£10,500.00
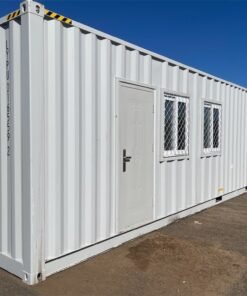

Container Buildings
£11,500.00
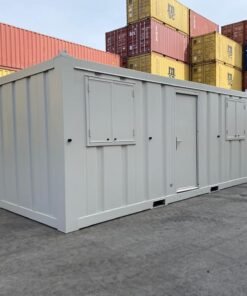
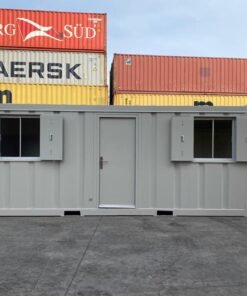
Container Buildings
20ft Open-Plan Portable Office Container with Air Conditioning, Security-Shuttered Windows
£7,400.00

Reviews
There are no reviews yet.